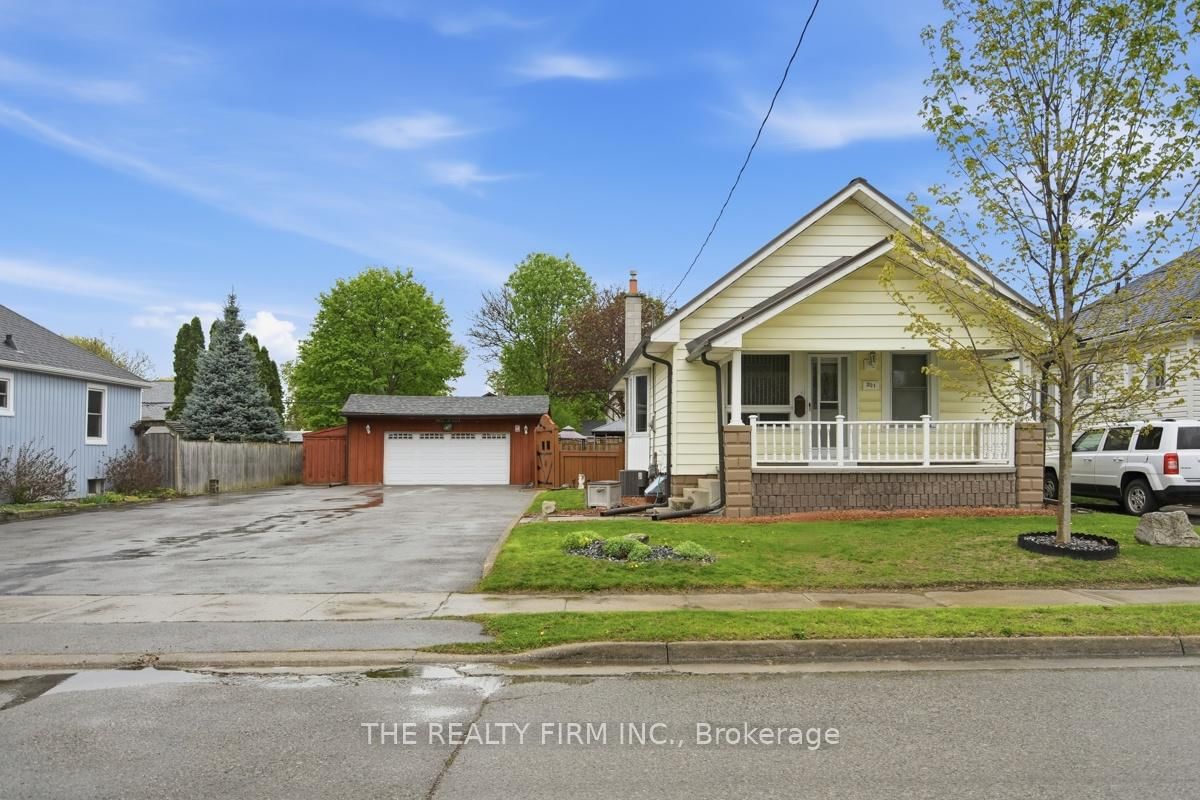
<-- style PDP --> 1316 Langmuir Avenue, London East - Detached for sale for $459,900
  • for sale

1316 Langmuir Avenue

London East, Ontario, N5W 2G6 - East N

$459,900

  • Neighbourhood

    East N

  • Major Intersection

    Highbury & Brydges

  • Listed Since: 44 day(s)

  • Last update: today

Overview

  • Property Type

    Detached, Bungalow

  • Bedrooms

    2

  • Bathrooms

    1

  • Basement

    Part Fin

  • Kitchen

    1

  • Total Parking

    3

  • Lot Size

    35.06x122.69 (Feet)

  • Taxes

    $2,967.00 (2025)

  • Type

    Freehold

Property Description

Property description for 1316 Langmuir Avenue, London East

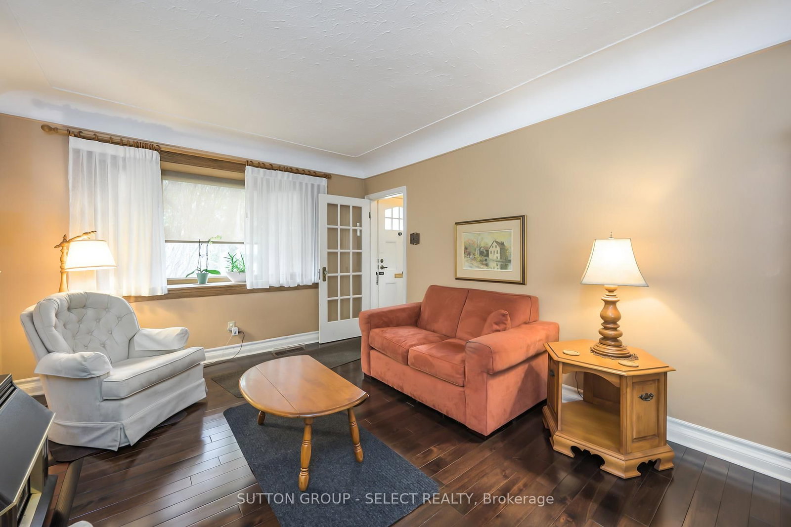
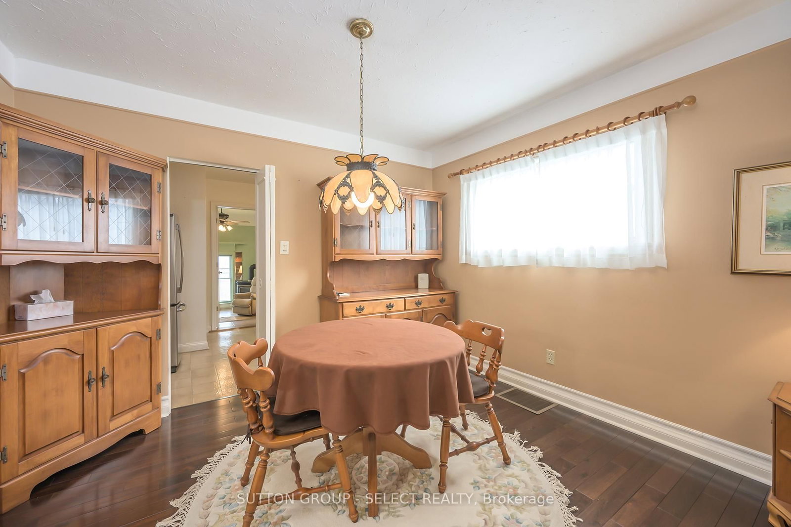
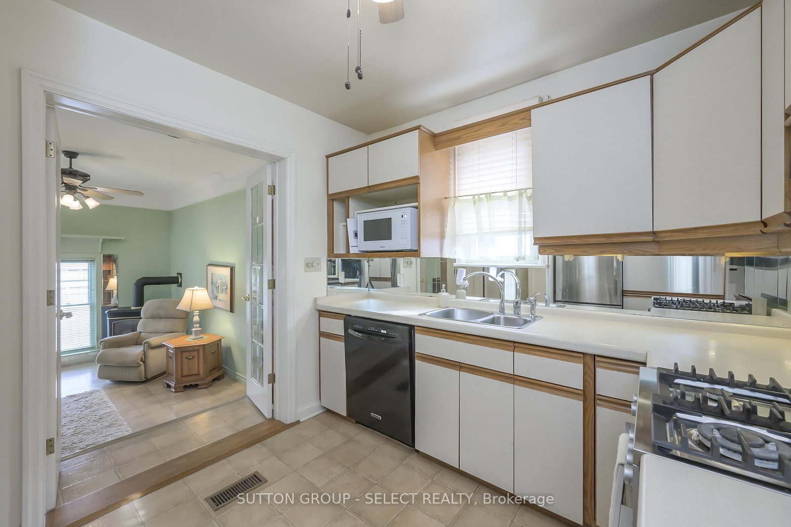
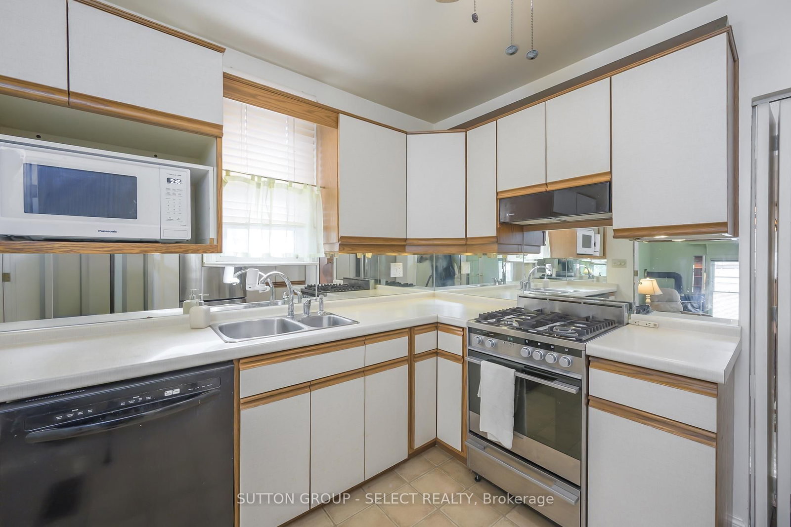
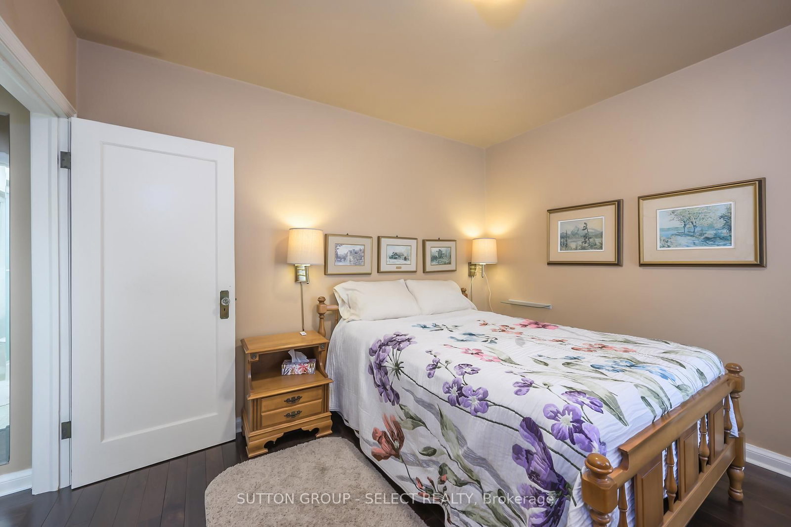
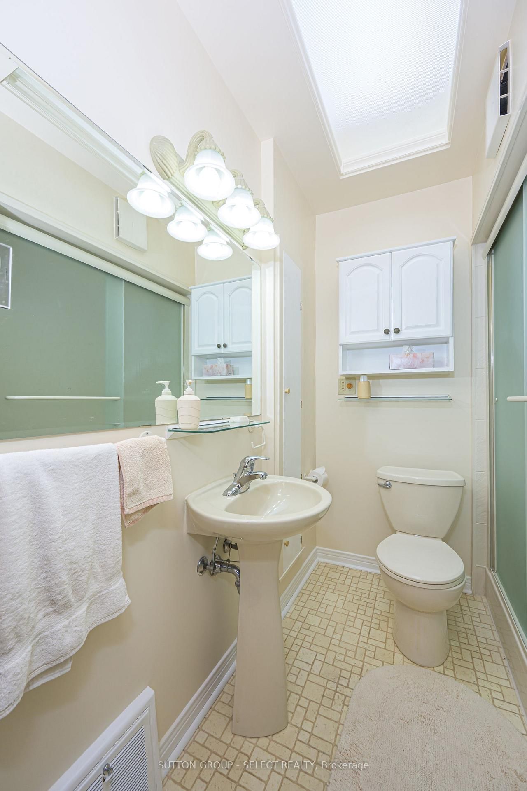
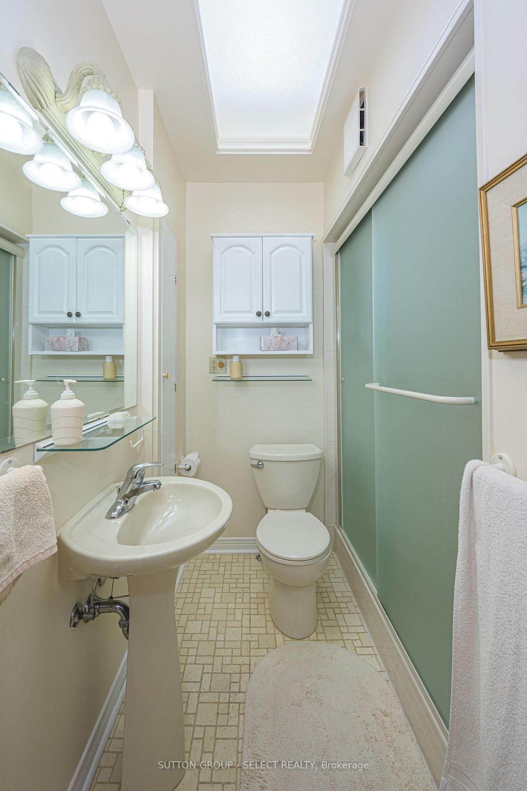
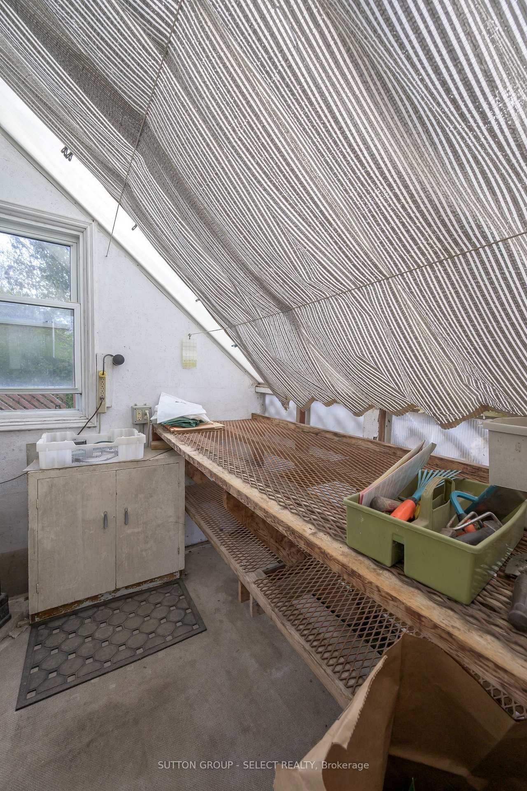
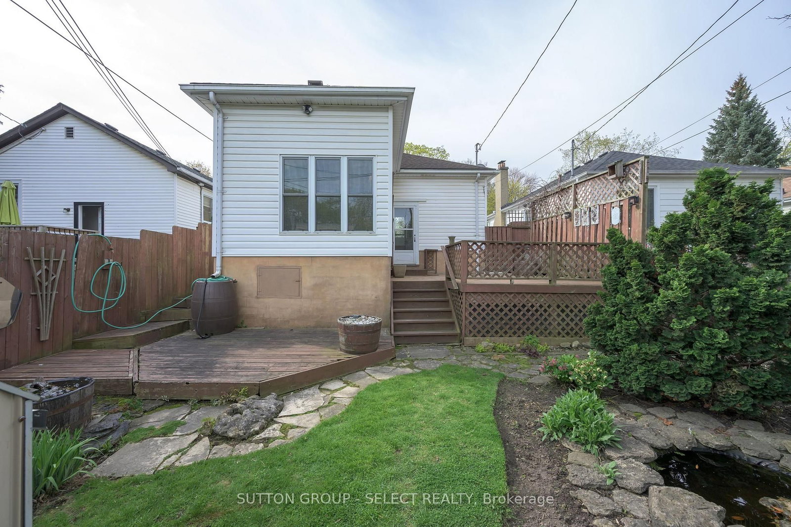
Tucked along a peaceful street behind lovingly tended gardens, this charming bungalow offers the ease of one-floor living with old-world character intact. The location checks every practical box - shopping, transit, schools, and a straightforward commute to downtown, Fanshawe, Western, and the highways - but it's the feeling of the place that stays with you.The same family has tended this home and its remarkable grounds for many years, and it shows. Inside, the generous living and dining room centres on a warm gas fireplace - a natural gathering space. The kitchen is sensibly laid out, making daily life genuinely easy. A bonus family room with free standing gas fireplace extends the living space and looks out over the gardens and ponds that are clearly the heart of this property. Two comfortable main floor bedrooms share a well-appointed four-piece bath. Downstairs, the basement offers impressive height and footprint - a blank canvas ready for a rec room, guest suite, workshop, hobby room, or whatever you can envision.Step outside and the backyard earns its reputation: two ponds, a garden shed with gas heater, dedicated storage, a deck, an additional seating area, and full fencing make it a genuinely private retreat.The big-ticket items are sorted. Furnace (2010), AC (2024), washer (2025), dryer (2015), smart thermostat (2023), 40-year shingles (2000-2004), driveway (1993), back room addition (1995), copper plumbing, owned water heater (2026), and low-maintenance siding throughout. Move in, breathe easy, and make it your own. Not too big, not too small - just right.

Listed by SUTTON GROUP - SELECT REALTY

  • MLS #

    X13083980

  • Sq. Ft

    700-1100

  • Sq. Ft. Source

    MLS

  • Lot Irregularities

    n/a

  • Year Built

    51-99

  • Pool

    None

  • Drive

    Private

  • Garage

    None

  • Total Parking

    3

  • Family Room

    Y

  • Den

    Y

  • Exterior

    Vinyl Siding

  • Fireplace

    Y

  • Roof

    Fibreglass Shingle

  • Foundation

    Unknown

  • Elevator

    N

  • Water View

    n/a

  • Laundry Level

    Lower

  • Heat

    Forced Air

  • A/C

    Central Air

  • Water

    Municipal

  • Water Supply

    n/a

  • Sewers

    Sewers

  • Central Vac

    N

  • Living

    3.47 x 2.55 ft Main level

    Combined W/Dining

  • Primary

    3.12 x 3.31 ft Main level

    W/I Closet

  • 2nd Br

    3.12 x 2.55 ft Main level

  • Kitchen

    3.47 x 2.81 ft Main level

  • Family

    2.99 x 4.67 ft Main level

  • Br

    3.13 x 3.5 ft Bsmt level

  • Other

    6.48 x 6.31 ft Bsmt level

  • Other

    3.29 x 6.21 ft Bsmt level

  • MLS #

    X13083980

  • Sq. Ft

    700-1100

  • Sq. Ft. Source

    MLS

  • Lot Irregularities

    n/a

  • Year Built

    51-99

  • Pool

    None

  • Drive

    Private

  • Garage

    None

  • Total Parking

    3

  • Family Room

    Y

  • Den

    Y

  • Exterior

    Vinyl Siding

  • Fireplace

    Y

  • Roof

    Fibreglass Shingle

  • Foundation

    Unknown

  • Elevator

    N

  • Water View

    n/a

  • Laundry Level

    Lower

  • Heat

    Forced Air

  • A/C

    Central Air

  • Water

    Municipal

  • Water Supply

    n/a

  • Sewers

    Sewers

  • Central Vac

    N

  • Living

    3.47 x 2.55 ft Main level

    Combined W/Dining

  • Primary

    3.12 x 3.31 ft Main level

    W/I Closet

  • 2nd Br

    3.12 x 2.55 ft Main level

  • Kitchen

    3.47 x 2.81 ft Main level

  • Family

    2.99 x 4.67 ft Main level

  • Br

    3.13 x 3.5 ft Bsmt level

  • Other

    6.48 x 6.31 ft Bsmt level

  • Other

    3.29 x 6.21 ft Bsmt level

Thinking of Selling?

Find Out Your Home’s Value in Today’s Market!

No Email or Signup is required to view your home estimate.

estimate your home value

Contact Manoj Kukreja

Sales Representative,
Century 21 People’s Choice Realty Inc.,
Brokerage
(647) 576 - 2100

Manoj profile avatar

Mortgage Calculator

This data is for informational purposes only.

Mortgage Payment per month

Principal Amount

Interest

Total Payable

Amortization

Amortization

Closing Cost Calculator

This data is for informational purposes only.

Closing Cost Total for this property

Total Cash flow for purchasing this property

Down Payment(%)*
Additional information

Provincial Land Transfer Tax

Ontario Land Transfer Tax Rebate

Toronto Land Transfer Tax

Toronto Land Transfer Tax Rebate

PST on CMHC Insurance Premium

Lawyer Fees

$2,825

Government Registration Fee's

$164

Title Insurance

Closing Cost Total

Total Cash flow for purchasing this property

Provincial Land Transfer Tax

Ontario Land Transfer Tax Rebate

Toronto Land Transfer Tax

Toronto Land Transfer Tax Rebate

PST on CMHC Insurance Premium

Lawyer Fees

$2,825

Government Registarion Fee's

$164

Title Insurance

Down Payment(%)*

* A down payment of less than 20% is permitted only for first-time home buyers purchasing their principal residence. The minimum down payment required is 5% for the portion of the purchase price up to $500,000, and 10% for the portion between $500,000 and $1,500,000. For properties priced over $1,500,000, a minimum down payment of 20% is required.

Thinking of Selling?

Find Out Your Home’s Value in Today’s Market!

No Email or Signup is required to view your home estimate.

estimate your home value

Contact Manoj Kukreja

Sales Representative, Century 21 People’s Choice Realty Inc., Brokerage
(647) 576 - 2100

Manoj profile avatar

Recent Sold Listings in East N, London East

Popular Cities